top of page

Why Choose Custom Cabinets for Your Project?

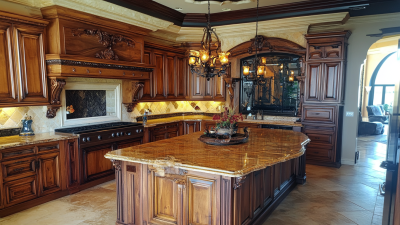
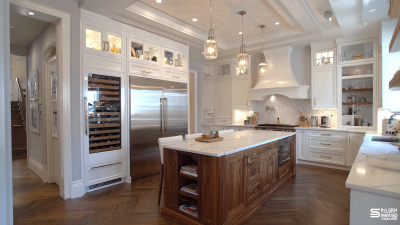
Choosing Custom Cabinets is not merely a style decision. It affects storage, movement, maintenance, and the daily rhythm of a room. Standard units may fit quickly, yet they often leave awkward gaps above refrigerators or beside uneven walls. Custom work responds to those details with measured precision.

James Krenov, a respected cabinetmaker and author, wrote, “The work should have a spirit of its own.” That idea remains useful today. A well-designed cabinet should reflect the homeowner’s habits, not only current design trends. Experienced cabinetmakers study door clearances, drawer reach, appliance locations, and the way natural light changes across the room. They also check moisture levels, wall conditions, and hardware quality before fabrication. Small decisions matter.

The process is not flawless. Measurements can be misunderstood, and beautiful materials may exceed the original budget. Honest planning makes those risks visible early. Homeowners should request detailed drawings, material samples, finish specifications, and a realistic installation schedule. They should also ask who will handle adjustments after installation.

Custom Cabinets can create a quieter, more functional space. A deep drawer may hold heavy cookware without bending. A narrow pullout may use an overlooked corner. Full-height storage can reduce dust on exposed surfaces. These benefits are practical, but they require collaboration. The best result comes from combining professional judgment with the client’s lived experience. Sometimes, the most valuable design change is the one that makes an ordinary morning easier.
Why Choose Custom Cabinets for Your Project?

What Custom Cabinets Are and How They Differ from Stock Options

Custom cabinets are built for a specific room, not pulled from a fixed catalog. A cabinetmaker measures wall lengths, ceiling changes, plumbing, and appliance clearances. Each cabinet can match your storage habits, from shallow spice drawers to a tall tray pullout. In a recent kitchen remodel, a six-inch gap became a useful broom cabinet. That small adjustment felt more valuable than decorative hardware. Custom work lets the room guide the design.

Stock cabinets come in standard widths, depths, and limited finishes. They are manufactured in batches and often available quickly. Their predictable dimensions can simplify a tight budget or fast renovation. However, fillers may occupy awkward spaces, and uneven walls can reveal gaps. Custom cabinets use measured dimensions, selected materials, stronger joinery, and carefully chosen hardware. A professional should explain construction, finish durability, lead time, and installation. These details matter more than attractive drawings.

Custom does cost more and usually takes longer. I have seen homeowners underestimate design revisions and delivery coordination. That mistake can strain both schedule and patience. A careful consultation should test daily routines, not just display samples. Ask where recycling bins, heavy pans, and seldom-used appliances will live. The answers may expose a flaw in the plan. Custom cabinets are not automatically better; they are better when precise fit and personal function justify the added investment.

How Custom Cabinets Adapt to Your Space and Storage Needs

Custom cabinets adapt to the actual shape of your space. Standard units assume straight walls, fixed depths, and predictable corners. Real homes are rarely that simple. A narrow wall, uneven floor, or low window can reduce usable storage quickly. During site measurements, I check door swings, appliance clearances, wall conditions, and walking paths. These details help prevent expensive surprises during installation.

Storage needs also change from room to room. Deep drawers can hold cookware without forcing you to reach through stacked items. Adjustable shelves can accommodate tall bottles, small appliances, or changing family needs. In a small kitchen, a shallow cabinet may preserve movement better than a larger unit. In a bedroom, vertical storage can use the space above hanging clothes. Every cabinet should support a real routine, not just fill an empty wall.

Practical planning matters. Cabinet materials must suit moisture, weight, cleaning habits, and daily wear. Hardware should match the expected load and frequency of use. A qualified professional can verify these choices and check installation tolerances. I once approved a shelf layout that looked efficient on paper, but a door opened into it. The correction was simple, yet the mistake was avoidable. Careful review still matters. A useful design leaves room for imperfect measurements, future changes, and the occasional oversized pan.

Why Choose Custom Cabinets for Your Project? - How Custom Cabinets Adapt to Your Space and Storage Needs

Planning Dimension Common Standard or Challenge How Custom Cabinets Adapt Practical Benefit
Available Width Prefabricated cabinets commonly use fixed width modules, often in increments such as 3 inches. Cabinet widths can be planned to fit the measured wall, alcove, corner, or appliance clearance. Reduces unused filler space and creates a more integrated installation.
Ceiling Height Standard wall cabinets may leave a gap below the ceiling, especially in rooms with tall or uneven ceilings. Overall cabinet height can be divided into practical storage zones, including upper cabinets or decorative trim. Makes better use of vertical space and limits dust-collecting gaps.
Room Shape Corners, angled walls, soffits, columns, and irregular floor plans can be difficult to serve with fixed-size units. Cabinet boxes, fillers, panels, and corner solutions can be coordinated with the room's measured geometry. Improves fit around architectural features without forcing a uniform layout.
Storage Type Cookware, dishes, pantry goods, cleaning supplies, and clothing require different storage formats. The layout can combine drawers, adjustable shelves, pull-out units, tall cabinets, and dedicated compartments. Places frequently used items in more suitable and accessible locations.
Appliance Integration Appliances require specific opening sizes, ventilation allowances, and access to electrical or plumbing connections. Cabinet openings and surrounding panels can be coordinated with the appliance specifications and installation requirements. Supports a cleaner appearance and helps avoid layout conflicts during installation.
Accessibility Standard layouts may not suit different heights, reach ranges, mobility needs, or preferred working positions. Counter heights, drawer locations, shelf positions, and hardware choices can be planned around the user. Makes everyday storage easier to reach and more comfortable to use.
Corner Storage Deep corner cabinets can be difficult to access because items may be hidden behind the front opening. Corner drawers, angled units, rotating shelves, or wide access doors can be selected according to the layout. Improves visibility and reduces difficult-to-reach storage areas.
Utility Management Pipes, ducts, outlets, heating equipment, and structural elements can interrupt a standard cabinet run. Cabinets can include service voids, removable panels, access doors, or adjusted depths where necessary. Maintains access to essential services while preserving useful storage.
Depth Requirements A uniform cabinet depth may reduce walkway clearance or create unusable space in narrow areas. Depths can be varied between work zones, circulation areas, shallow storage, and tall units. Balances storage capacity with safe and comfortable movement through the room.
Future Flexibility Storage needs may change when household routines, equipment, or occupants change. Adjustable shelves, replaceable internal accessories, and adaptable drawer configurations can be included in the design. Allows the storage system to remain useful as requirements evolve.

Note: Exact cabinet dimensions and clearances should be confirmed through a site measurement and the installation requirements of the selected appliances and hardware.

Materials, Construction, and Design Choices in Custom Cabinetry

Custom cabinetry gives a project more than a polished appearance. It solves awkward corners, uneven walls, and storage gaps that standard units often leave behind. In site reviews, I have seen a 120-millimeter filler become wasted space. A tailored cabinet can turn that gap into a pull-out tray or broom compartment.

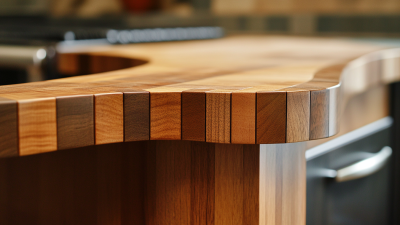
Materials affect durability and daily comfort. Solid wood offers repairable surfaces, while plywood boxes usually provide better screw-holding strength than particleboard. Moisture-resistant finishes matter near sinks and dishwashers. According to the 2024 Houzz U.S. Kitchen Trends Study, 76% of renovating homeowners added or upgraded specialty storage. That figure reflects a practical shift: people want cabinets shaped around real routines, not showroom symmetry. Still, custom is not automatically better. Poor measurements, weak hinges, or unsuitable finishes can make expensive work disappointing.

Tips: Request a material sample, edge detail, and finish test before approval. Open drawers fully. Check whether handles clear nearby walls. Allow ventilation around appliances. The 2024 NKBA Kitchen Trends Report also highlights growing interest in natural wood tones and mixed materials. These choices can add warmth, but too many textures may create visual noise. A restrained palette usually ages better. Discuss cleaning habits with the cabinetmaker, because a beautiful matte finish may show fingerprints more than expected. Then review the design at eye level, standing where you actually cook.

Cost, Installation, and Long-Term Value Considerations

Custom cabinets usually require a larger upfront budget, but price alone is a poor comparison. Factory-made units often use fixed widths, while custom work can fit a 37-inch wall precisely. That reduces filler strips and awkward gaps. The 2024 Cost vs. Value report found that a minor kitchen remodel recovered about 96% of its cost at resale, while a major remodel recovered about 59%. These figures are not custom-cabinet guarantees. They show why controlled spending matters.

Installation quality strongly affects the final cost. Before ordering, a professional should measure wall angles, plumbing locations, appliance clearances, and floor height. A cabinet that looks perfect in a drawing may need field scribing beside an uneven wall. Expect installation to include delivery, leveling, hardware fitting, and adjustment after countertops arrive. The National Kitchen & Bath Association’s 2024 market research continues to identify storage efficiency and functional planning as major homeowner priorities. Good planning has measurable value.

Long-term value depends on daily use, not decoration alone. Full-extension drawers, reinforced hinges, and moisture-resistant finishes can reduce future repairs. I have seen attractive kitchens lose value because doors sagged within two years. That is an uncomfortable design failure. Customization can also become excessive. A highly personal color or unusual layout may limit future buyers. Reconsider the details that only you will love. Use custom sizing where the room demands it, and choose durable, broadly useful features where it does not.

How to Evaluate Whether Custom Cabinets Suit Your Project

Custom cabinets can suit a project when standard sizes create awkward gaps or wasted corners. Begin with the room, not the cabinet style. Measure wall lengths, ceiling height, window positions, plumbing points, and door swings. Measure twice.

Think about daily use. A busy kitchen may need deep drawers for pans, pull-out storage, and stronger hardware. A compact laundry room may benefit from tall shelving instead. Custom work can solve unusual layouts, but it can also add cost and decision fatigue. Be honest.

Review the project budget before requesting detailed drawings. Include installation, delivery, finishing, handles, lighting, and possible wall repairs. Ask how the cabinet maker confirms measurements and handles changes. Clear drawings should show dimensions, materials, internal fittings, and finish samples. Small samples can reveal color changes under daylight.

Consider the project schedule carefully. Custom cabinets often require design approval, production time, and careful installation. They may not suit a rushed renovation. Ask about moisture resistance in bathrooms and durable finishes near cooking areas. Reliable professionals explain limitations instead of promising perfection.

A useful test is simple: compare the custom quotation with a well-planned standard layout. Note the extra storage, improved access, and visual balance. If the gain feels minor, custom work may not justify the price. If one narrow corner affects the whole room, tailored cabinetry could make the space easier to live with. I would still leave a contingency budget, because walls are rarely as straight as drawings suggest.

S O C I A L 

  • Facebook
  • Instagram
  • Pinterest

©2022 by LaFata Cabinets. Proudly created with Wix.com

bottom of page